

76 Avalon DrAttleboro, MA 02703
Mortgage Calculator
Monthly Payment (Est.)
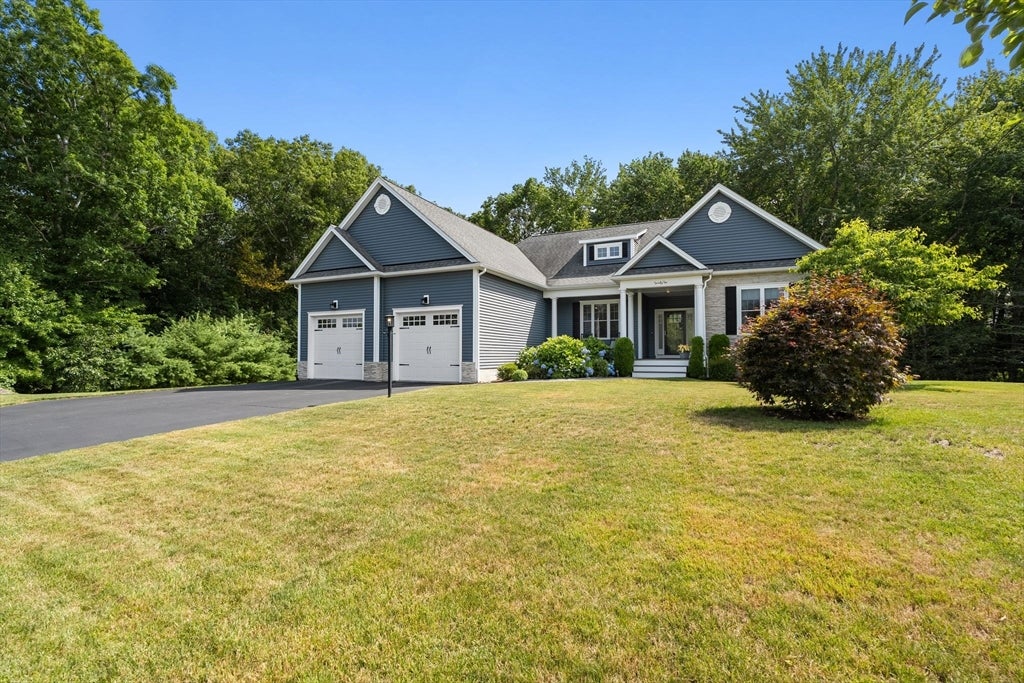
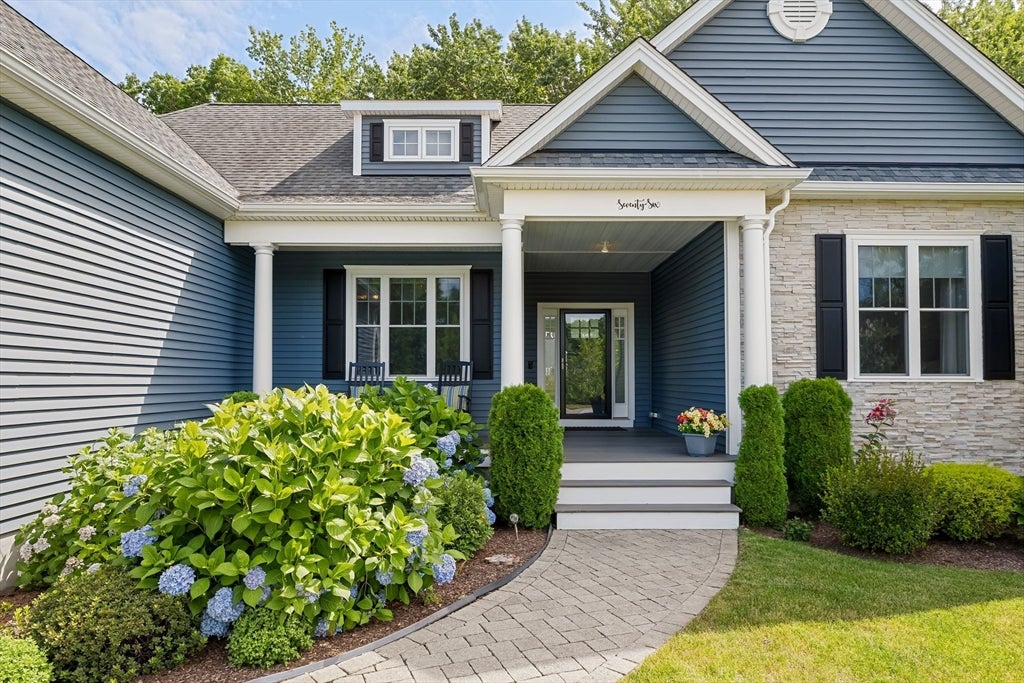
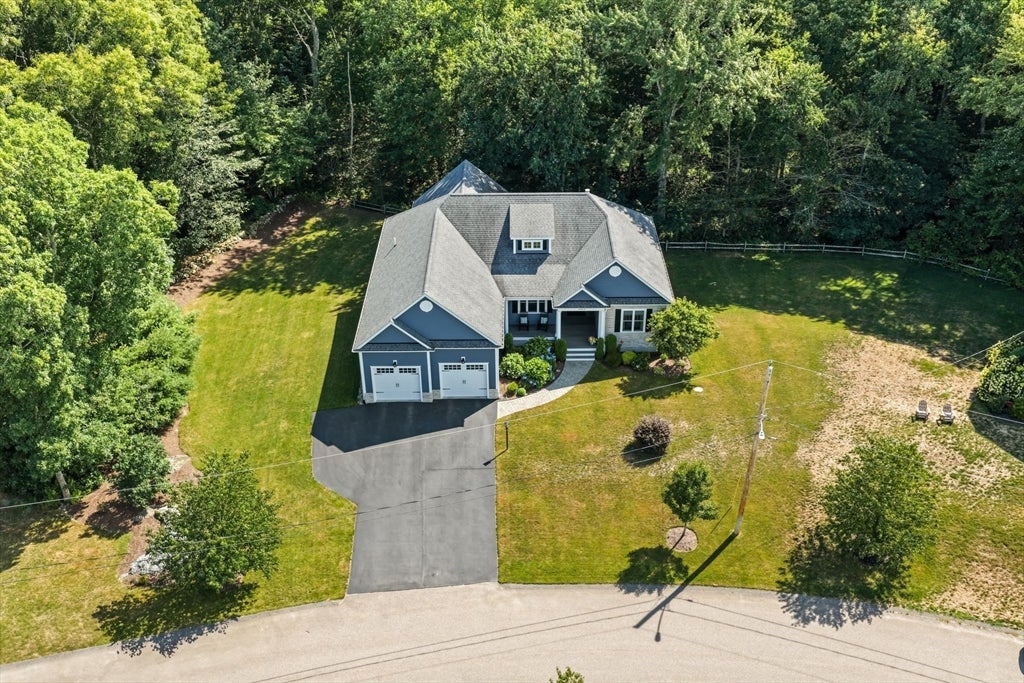
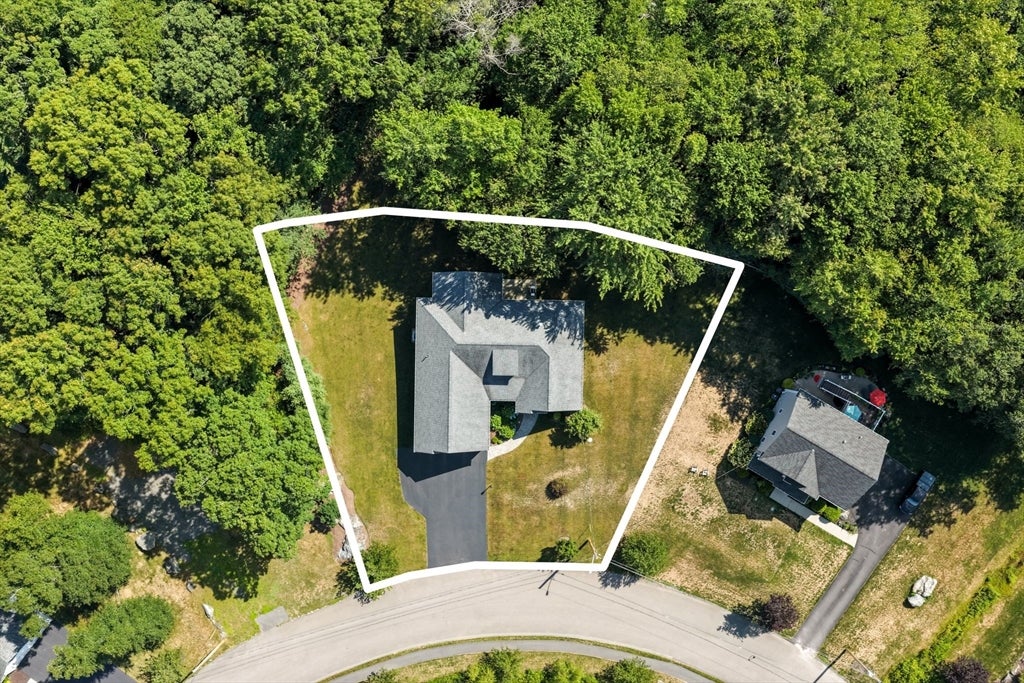
$4,014Welcome to 76 Avalon. This young-construction executive ranch offers over 3,500 of low maintenance finished square feet on a private lot. The main level delivers 3 bedrooms, 2.5 baths, and an open kitchen-living floor plan built for the way people actually live. Nine-foot ceilings and oversized windows flood the space with light, while crown molding and custom trim throughout elevate every room. Wired surround sound and a screened-in porch round out the main floor. Downstairs, the massive walkout basement is fully finished with four separate rooms including a dedicated gym, 2 separate rooms, and an expansive living area that opens directly to the grill and covered hot tub. Additional unfinished space provides all the storage you need. Comfort and efficiency are built in: natural gas, multi-zone heating and cooling, and a two-car garage with high ceilings that leaves room for storage, a lift, or oversized vehicles. The setting is the rare part: a private lot backing to conservation land and protected walking trails, so the view behind you stays exactly as it is. Conveniently located near Route 495 for an easy commute in every direction. Newer, upgraded, and turnkey — this one has it all.
| 6 days ago | Listing updated with changes from the MLS® | |
| 6 days ago | Status changed to Pending | |
| 3 weeks ago | Listing first seen on site |

The property listing data and information, or the Images, set forth herein were provided to MLS Property Information Network, Inc. from third party sources, including sellers, lessors, landlords, and public records, and were compiled by MLS Property Information Network, Inc. The property listing data and information, and the Images, are for the personal, non-commercial use of consumers having a good faith interest in purchasing, leasing or renting listed properties of the type displayed to them and may not be used for any purpose other than to identify prospective properties which such consumers may have a good faith interest in purchasing, leasing or renting. MLS Property Information Network, Inc. and its subscribers disclaim any and all representations and warranties as to the accuracy of the property listing data and information, or as to the accuracy of any of the Images, set forth herein.
Last checked 2026-08-18 07:16 AM UTC